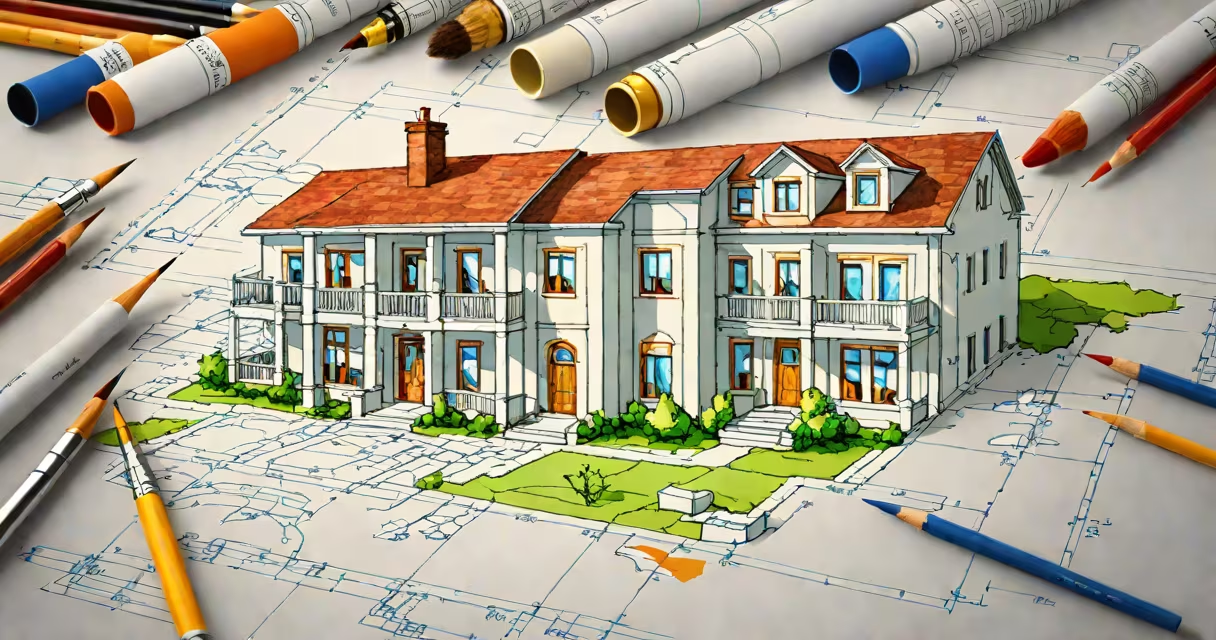
The best architectural drafting software is a computer-aided design (CAD) tool optimized for architects and designers to create precise 2D and 3D drawings. These programs offer specialized features for building information modeling (BIM), collaboration, and construction documentation.
Architectural drafting software replaces traditional hand-drawn blueprints with digital tools. Users input measurements, shapes, and materials to generate scalable designs. The software then outputs professional-grade drawings suitable for permits, client presentations, and construction teams.
| Type | Key Features | Best For |
|---|---|---|
| 2D CAD Software | Precision line work, layer management, annotation tools | Technical drawings, floor plans |
| 3D CAD Software | 3D modeling, rendering, walkthroughs | Conceptual designs, visualizations |
| BIM Software | Parametric modeling, clash detection, collaboration tools | Full project lifecycle management |
Many assume these tools are only for large firms. However, even solo architects and small teams benefit from their efficiency. For example, AutoCAD LT is popular among freelancers for its affordability and solid feature set.
According to the National Institute of Building Sciences, accurate drafting reduces errors during construction, saving time and costs. Software like ArchiCAD includes automated checks to catch inconsistencies early.
For complex projects, consider software with API integrations to connect with structural analysis tools. This ensures designs meet safety standards while maintaining aesthetic goals.