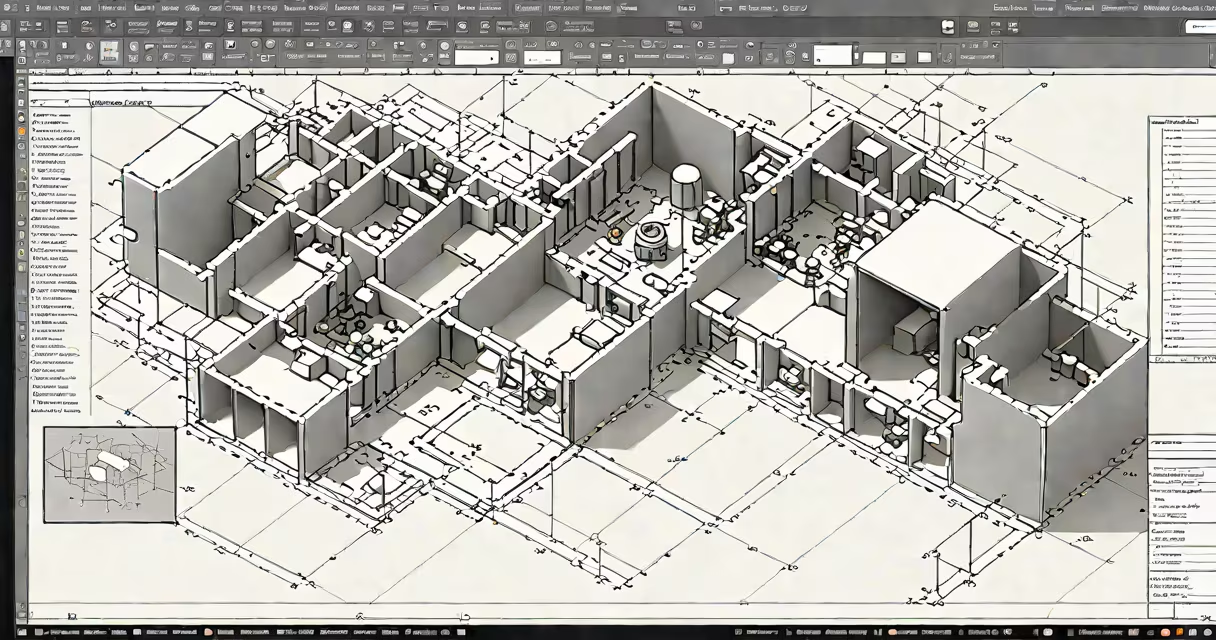
AutoCAD-type programs are computer-aided design (CAD) software applications that enable users to create precise 2D and 3D drawings. These programs are widely used in architecture, engineering, construction, and manufacturing industries.
These programs operate using vector-based graphics, allowing users to create and edit shapes with mathematical precision. Users input commands to draw lines, circles, and other geometric figures, which can then be manipulated and combined to form complex designs. Advanced features include parametric modeling, automation scripts, and collaboration tools.
AutoCAD-type programs are essential in fields requiring detailed technical drawings. Architects use them to design buildings, engineers use them to create mechanical parts, and urban planners use them to develop city layouts. The precision and scalability of these programs make them indispensable for projects ranging from small-scale renovations to large-scale infrastructure developments.
Many people believe that AutoCAD-type programs are only for professionals. However, there are user-friendly versions and tutorials available for beginners and hobbyists., while AutoCAD is the most well-known, there are many other high-quality CAD programs that offer similar or even more specialized features.
Another misconception is that these programs are only for 2D drafting. In reality, modern CAD software supports complex 3D modeling, rendering, and simulation, making them versatile tools for various design needs.
Consider an architect designing a new residential building. They start by sketching the floor plan in 2D, using lines and arcs to outline walls, doors, and windows. They then switch to 3D mode to visualize the structure, adding details like roofs, staircases, and landscaping. The architect can rotate the model, apply different materials, and even simulate natural light to ensure the design meets client requirements.
During my time working on architectural projects, I used AutoCAD to create detailed blueprints. The software's layering feature allowed me to organize different elements of the design, such as electrical wiring and plumbing, separately. This made it easier to collaborate with contractors and ensure all aspects of the project were accounted for.
AutoCAD-type programs are useful tools that improve productivity and creativity in design and engineering. a hobbyist, understanding how to use these programs can improve your workflow and output quality.