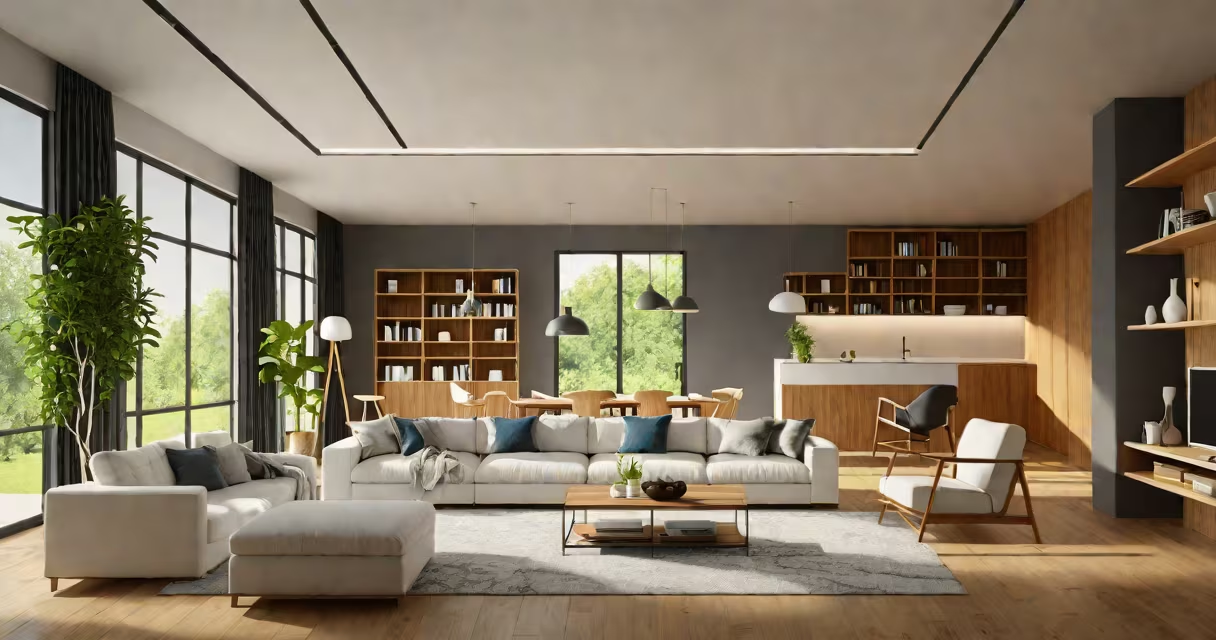
Revit Architecture interior design uses Autodesk Revit's Building Information Modeling (BIM) platform to create detailed 3D interior spaces with parametric components and accurate documentation. Unlike traditional CAD software, Revit Architecture maintains a central database that updates all views automatically when changes occur.
Interior designers use Revit Architecture to model spaces in 3D while generating 2D documentation simultaneously. The software's parametric components allow designers to adjust dimensions, materials, and finishes while maintaining consistency across all views. For example, changing a wall type updates both the 3D view and all associated floor plans and elevations.
Revit Architecture's BIM capabilities enable clash detection, preventing design conflicts between architectural elements and interior features. Designers can also create realistic visualizations using the software's rendering tools, which support materials, lighting, and camera angles for photorealistic images.
| Element Type | Description | Example |
|---|---|---|
| Walls | Customizable wall types with layers for structure and finishes | Load-bearing wall with drywall, insulation, and paint |
| Floors | Slab or raised floor systems with finish materials | Wood flooring over concrete slab with underfloor heating |
| Ceilings | Ceiling grids and finishes with integrated lighting | Drop ceiling with recessed lighting and acoustic panels |
| Doors and Windows | Parametric door and window families with adjustable sizes | Sliding glass door with energy-efficient glazing |
| Furniture | Predefined or custom furniture components | Sectional sofa with specific dimensions and upholstery |
Professional interior designers use Revit Architecture for residential, commercial, and institutional projects. Its ability to coordinate with architectural and MEP (mechanical, electrical, plumbing) designs makes it essential for complex projects where multiple disciplines collaborate.
For instance, a designer working on a high-rise apartment project would use Revit Architecture to model unit layouts, common areas, and building cores while coordinating with the architect's structural design and the MEP engineer's systems. The software's clash detection helps identify and resolve conflicts before construction begins.
Many people confuse Revit Architecture with basic CAD software or 3D modeling tools. Unlike general-purpose CAD programs, Revit Architecture is specifically designed for BIM workflows, focusing on data-rich models and coordinated documentation. It's not just a 3D modeling tool but a complete design and documentation platform.
Another misconception is that Revit Architecture is only for large firms. While it's widely used in big architecture and design practices, many small firms and independent designers also use it for its efficiency and accuracy in producing construction documents.
I've used Revit Architecture for several interior design projects, including a boutique hotel renovation. The software's ability to link room finishes to specifications and generate material schedules saved hours of manual work and reduced errors in the construction phase.
Revit Architecture's ability to create detailed 3D models while maintaining accurate 2D documentation makes it an essential tool for professional interior designers working on complex projects. Its BIM capabilities ensure coordination with other design disciplines and help prevent costly construction errors.