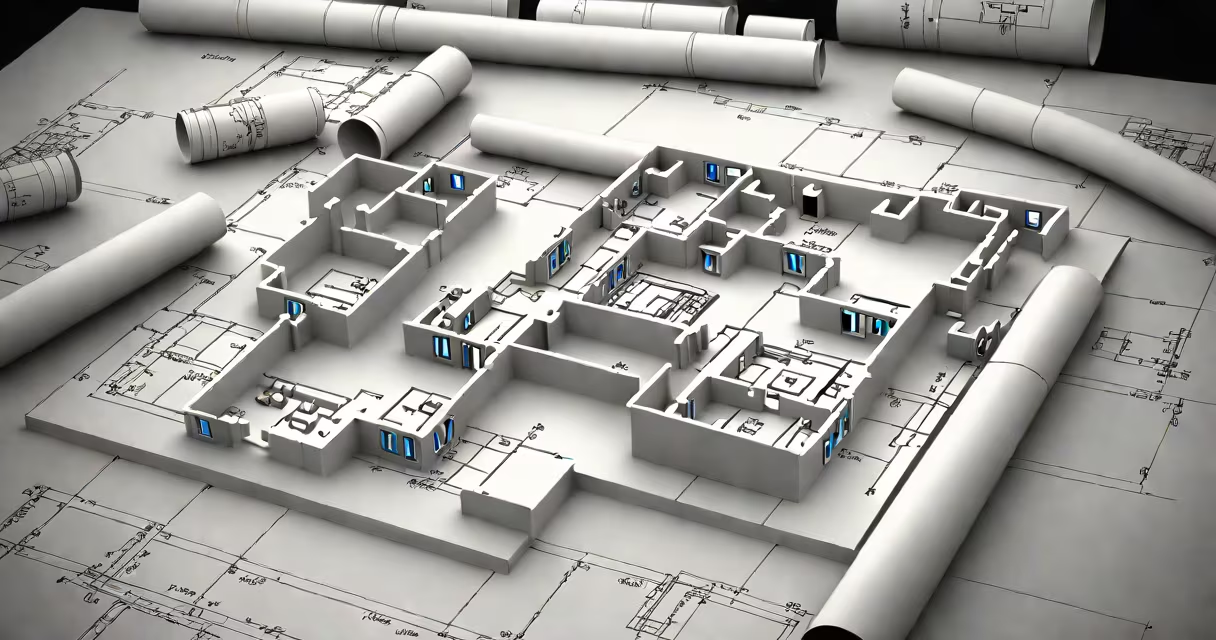
Building plans AutoCAD are digital architectural drawings created using AutoCAD software to design structures with precise measurements and detailed specifications. These plans serve as technical blueprints for construction projects, guiding architects, engineers, and contractors through every phase of building.
AutoCAD software allows users to create 2D and 3D models of buildings, including floor plans, elevations, sections, and details. Designers input measurements, materials, and structural elements into the software, which then generates accurate, scalable drawings. These plans can be modified easily, making them ideal for iterative design processes.
For example, an architect designing a residential home would start by sketching the basic layout in AutoCAD. They would then add walls, doors, windows, and other structural components, specifying dimensions and materials. The software ensures all elements align correctly and scale proportionally, reducing errors during construction.
Building plans AutoCAD cover various aspects of construction. Common types include:
| Type | Description |
|---|---|
| Floor Plans | Top-down views showing room layouts, wall positions, and door/window placements. |
| Elevations | External views of the building's height and facade details. |
| Sections | Cross-sectional views revealing internal structures like beams and plumbing. |
| Detail Drawings | Close-up views of specific elements like staircases or custom cabinetry. |
A commercial office building plan, for instance, might include multiple floor plans for each level, along with detailed sections showing HVAC systems and electrical layouts.
Architects, engineers, and contractors rely on building plans AutoCAD for their accuracy and ease of modification. These plans are essential for obtaining permits, coordinating with subcontractors, and ensuring compliance with building codes. AutoCAD's ability to generate 3D visualizations also helps clients better understand the final design.
For example, a construction firm building a school would use AutoCAD to create detailed plans for classrooms, hallways, and utility rooms. The software's collaboration features allow the architectural team to share and update designs in real time, ensuring all stakeholders stay informed.
Some people assume AutoCAD plans are only for large-scale projects, but they're equally useful for small renovations. Another misconception is that AutoCAD eliminates the need for manual drafting entirely. While it reduces manual work, skilled draftspersons still oversee the process to ensure accuracy and adherence to design intent.
I once worked on a small home addition project where the client wanted to add a sunroom. Using AutoCAD, I created detailed plans showing how the new structure would integrate with the existing house. The software helped visualize potential issues, such as roof alignment and window placement, saving time and materials during construction.
Traditional drafting involves hand-drawn blueprints on paper, which are time-consuming and prone to human error. AutoCAD automates much of this process, allowing for faster revisions and higher precision., digital plans can be easily shared and accessed remotely, improving collaboration among project teams.
According to the National Institute of Building Sciences, digital plans reduce construction errors by up to 30% compared to manual drafting. This efficiency translates to cost savings and faster project completion times.
To create building plans AutoCAD, you'll need AutoCAD software and basic training in its tools and commands. Many universities and online platforms offer courses in AutoCAD drafting. Once proficient, you can start designing simple structures and gradually take on more complex projects.
For those interested in mobile plans, check out AT&T mobile plans to stay connected on the go while working on your designs.