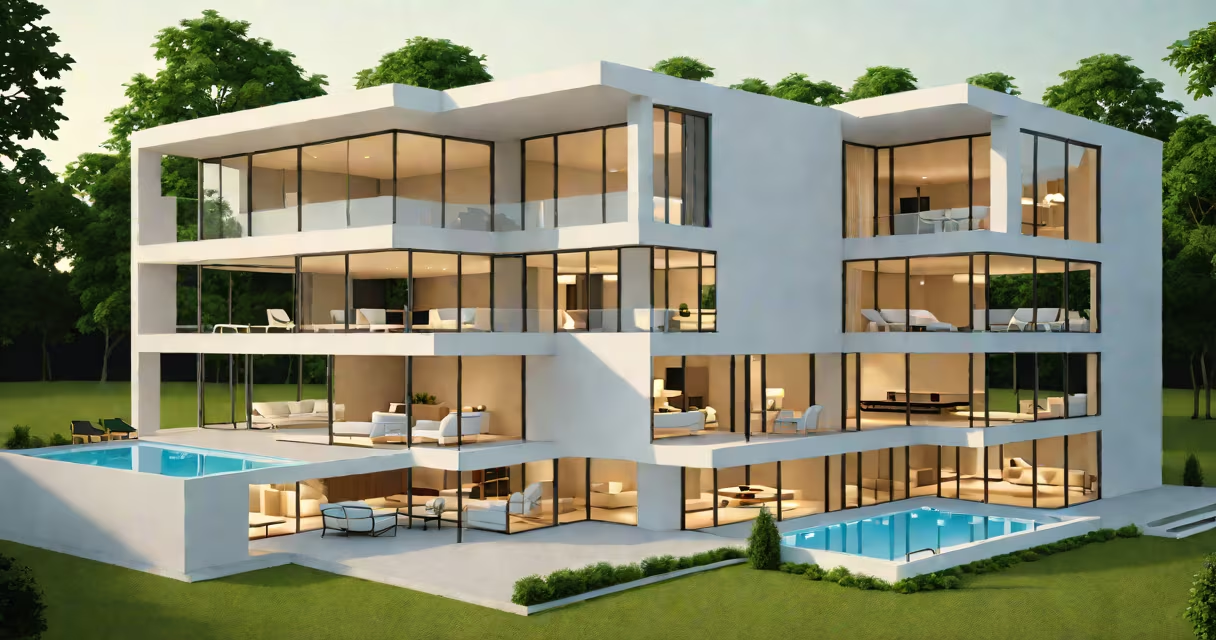
Design a house means creating a custom home plan tailored to your needs,. This process involves architectural planning, zoning compliance, and material selection to build a functional and aesthetically pleasing residence.
The process starts with defining your needs, such as the number of bedrooms, preferred style, and budget. Next, an architect or designer creates preliminary sketches, followed by detailed blueprints. These plans include floor layouts, electrical wiring, plumbing, and structural specifications. Once approved, contractors use these blueprints to build the house.
House designs vary based on style, size, and function. Common types include:
| Type | Description | Example |
|---|---|---|
| Single-story | All rooms on one level | Ranch-style homes |
| Multi-story | Rooms spread across multiple floors | Colonial homes |
| Modular | Prefabricated sections assembled on-site | Modern prefab homes |
Each type offers unique advantages for cost, space utilization, and aesthetic appeal.
Custom house design is used worldwide to create homes tailored to specific climates, cultures, and personal preferences. For example, houses in tropical regions often feature large windows and high ceilings for ventilation, while colder climates may prioritize insulation and smaller windows. Designing a house allows homeowners to incorporate personal style, functional needs, and sustainability goals into their living space.
Many people assume designing a house is only for the wealthy. However, modular and prefab options make custom designs accessible to various budgets. Another misconception is that the process is purely aesthetic; in reality, it involves extensive technical planning to ensure safety and functionality. For instance, structural engineers must approve designs to withstand local weather conditions and seismic activity.
Consider a family in California wanting a three-bedroom home with an open floor plan. The design process begins with selecting a lot and consulting with a local architect familiar with California's seismic regulations. The architect creates sketches incorporating large windows for natural light and an open kitchen-living area. Detailed blueprints include reinforced foundations, energy-efficient materials, and a roof designed to withstand earthquakes. After approval, the family works with a contractor to bring the design to life, resulting in a home that meets their needs and complies with local building codes.
Designing a house is a collaborative effort involving architects, engineers, and contractors to create a safe, functional, and personalized living space. exploring prefab options, understanding the process ensures you make informed decisions every step of the way.