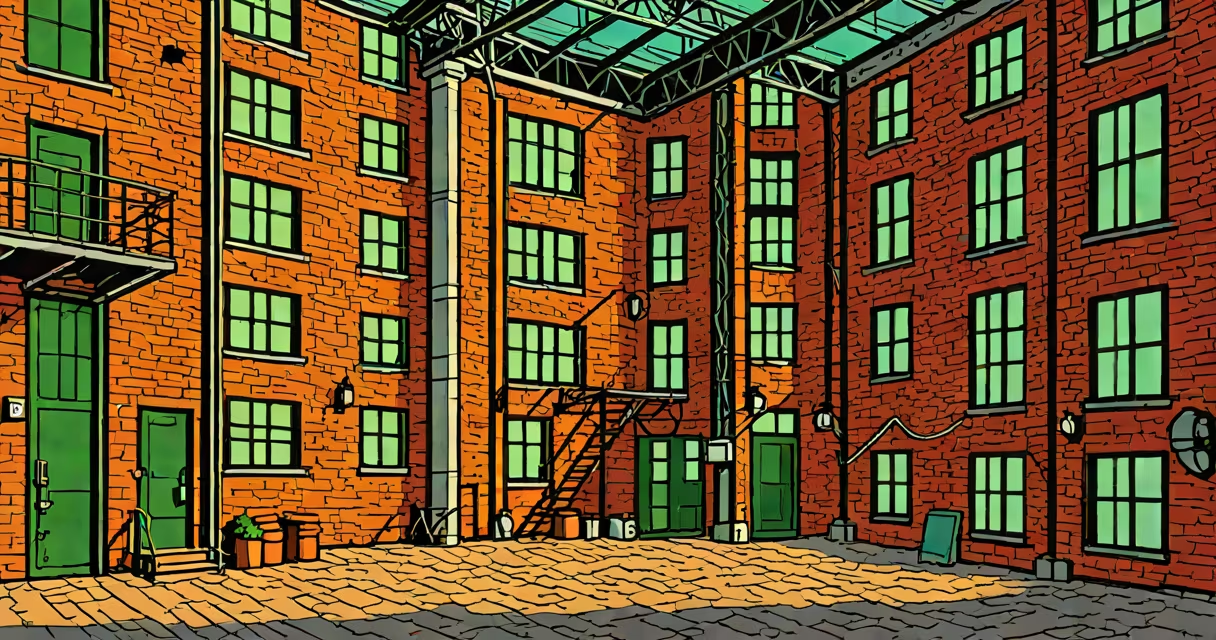
The Mill Apartments are residential buildings created by converting old industrial mills into living spaces. These conversions preserve historic architecture while creating modern urban housing.
Developers retain key features like exposed brick, timber beams, and large windows during conversion. They add insulation, plumbing, and electrical systems while keeping the original structure intact. For example, the Mill Apartments in Providence, Rhode Island maintained their 1870s-era brick facades and wooden floors.
| Type | Characteristics | Example |
|---|---|---|
| Textile Mills | High ceilings, large windows, timber supports | The Mill Apartments, Pawtucket, RI |
| Flour Mills | Thick stone walls, industrial elevators | Flour City Apartments, Minneapolis, MN |
| Paper Mills | Open floor plans, metal girders | Paper Mill Lofts, Holyoke, MA |
Many assume these conversions are purely aesthetic. In reality, they often meet modern energy efficiency standards. The U.S. EPA reports some converted mills achieve 30% better energy performance than new construction.
I toured a converted mill in Massachusetts. The original belt-driven machinery shafts had been removed, but their mounting points remained visible on the ceilings. The developer explained how they'd insulated between existing walls rather than adding new ones, preserving the building's character while meeting modern codes.
These apartments create dense urban housing while preserving industrial heritage. A 2020 study by the National Trust for Historic Preservation found communities with adaptive reuse projects saw 12% higher property values within a half-mile radius compared to similar areas without such projects.